Sloane Avenue.
A letting brochure for a fitted restaurant in Chelsea, presented like one.
The work
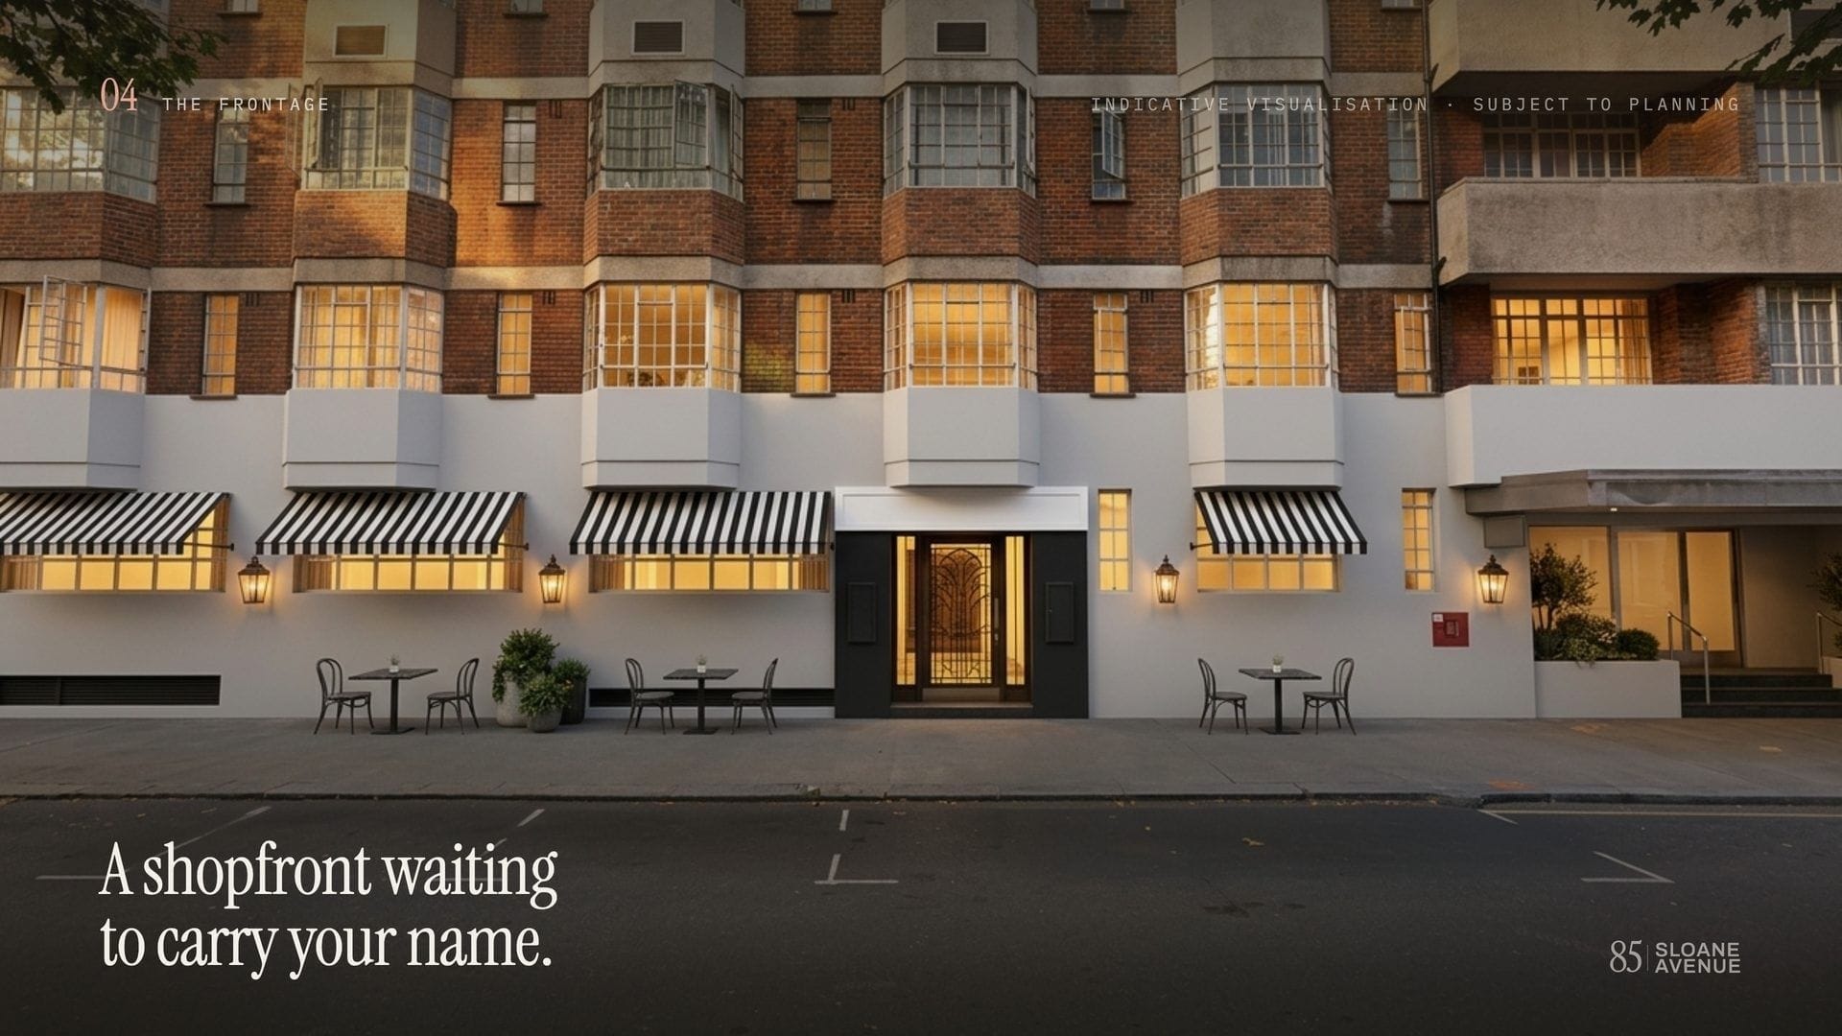
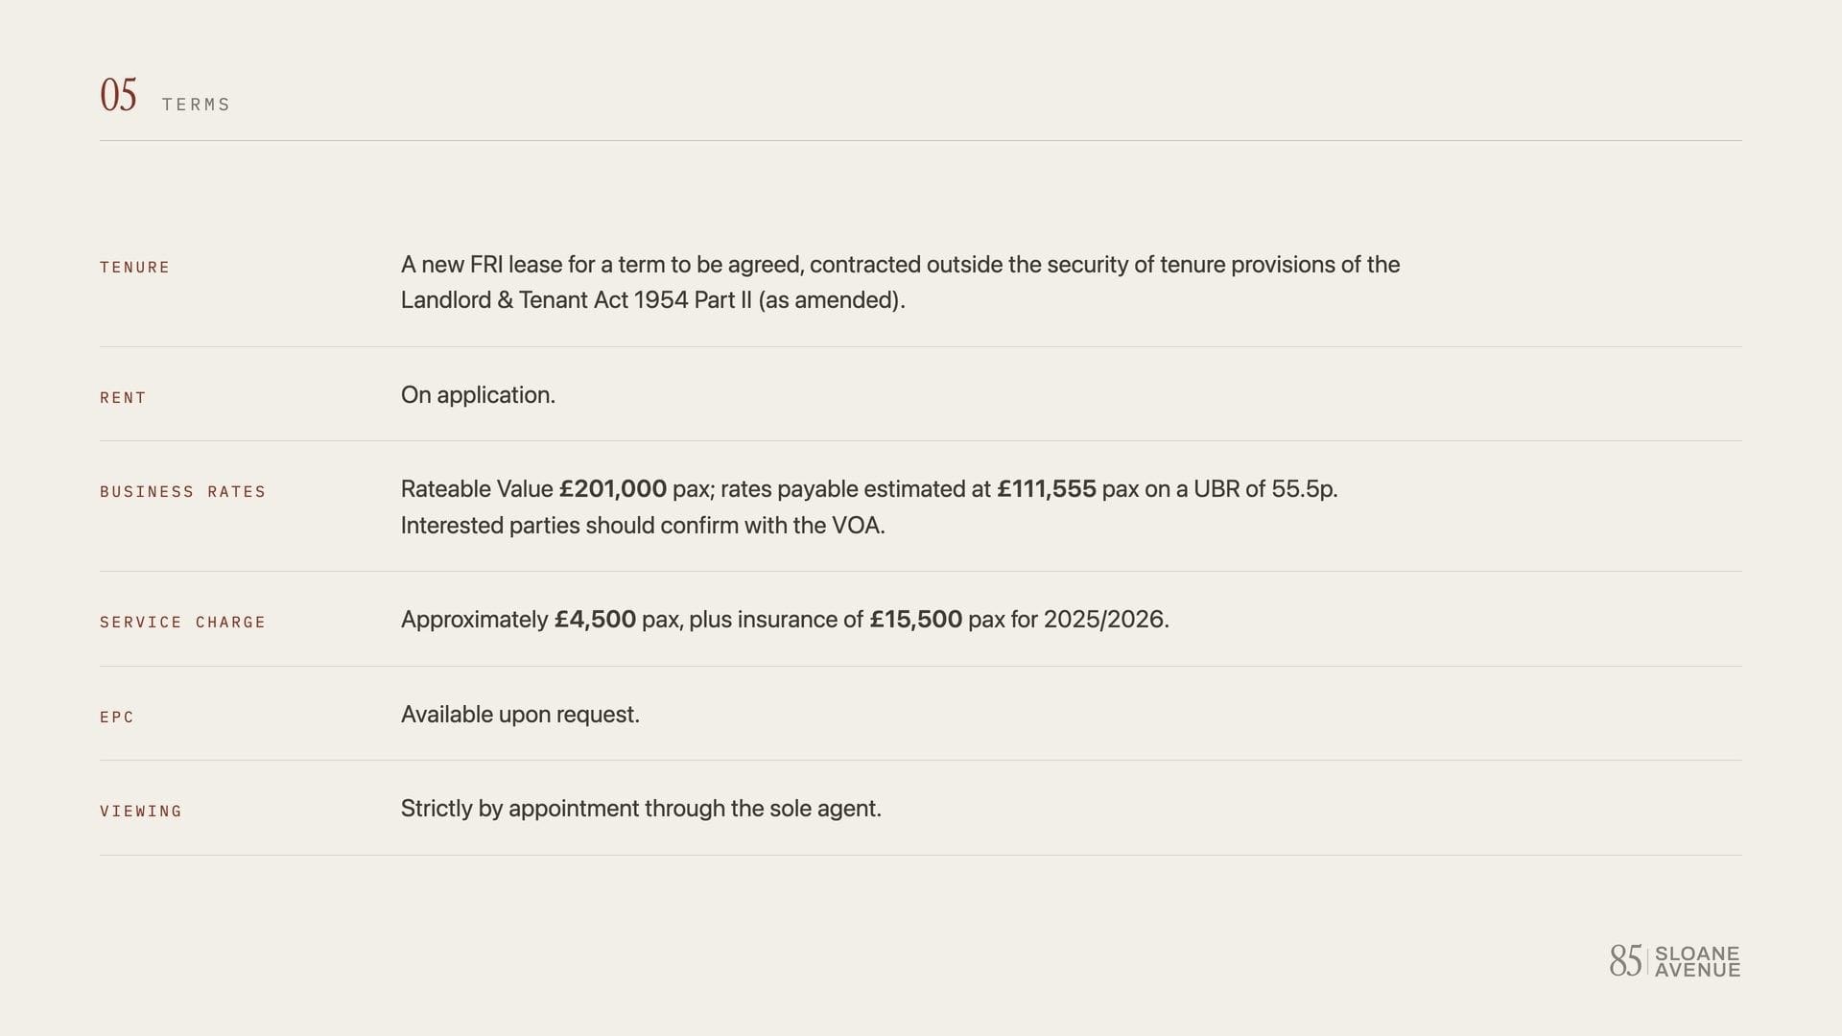
What we made.
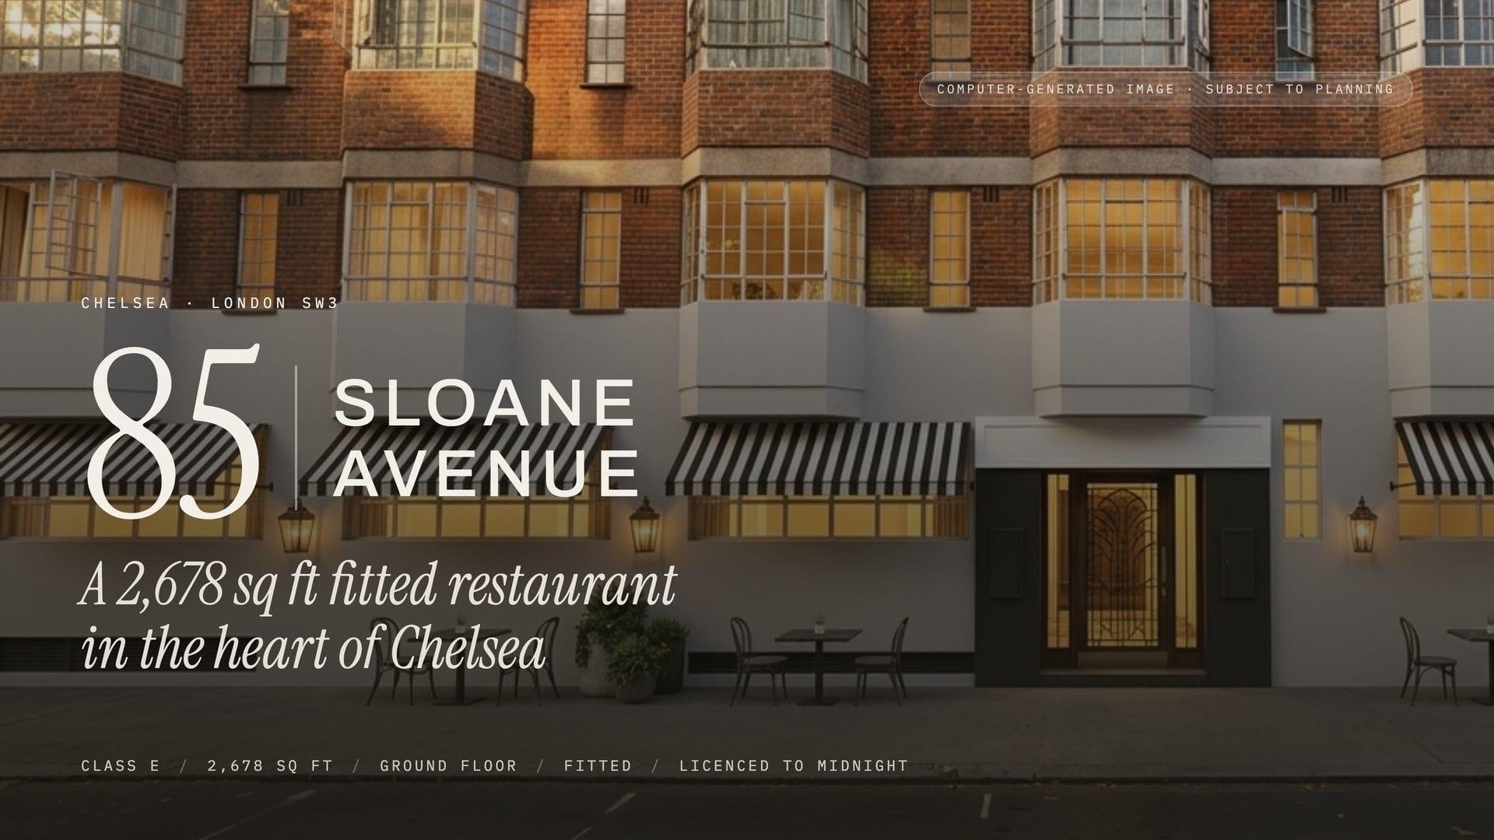
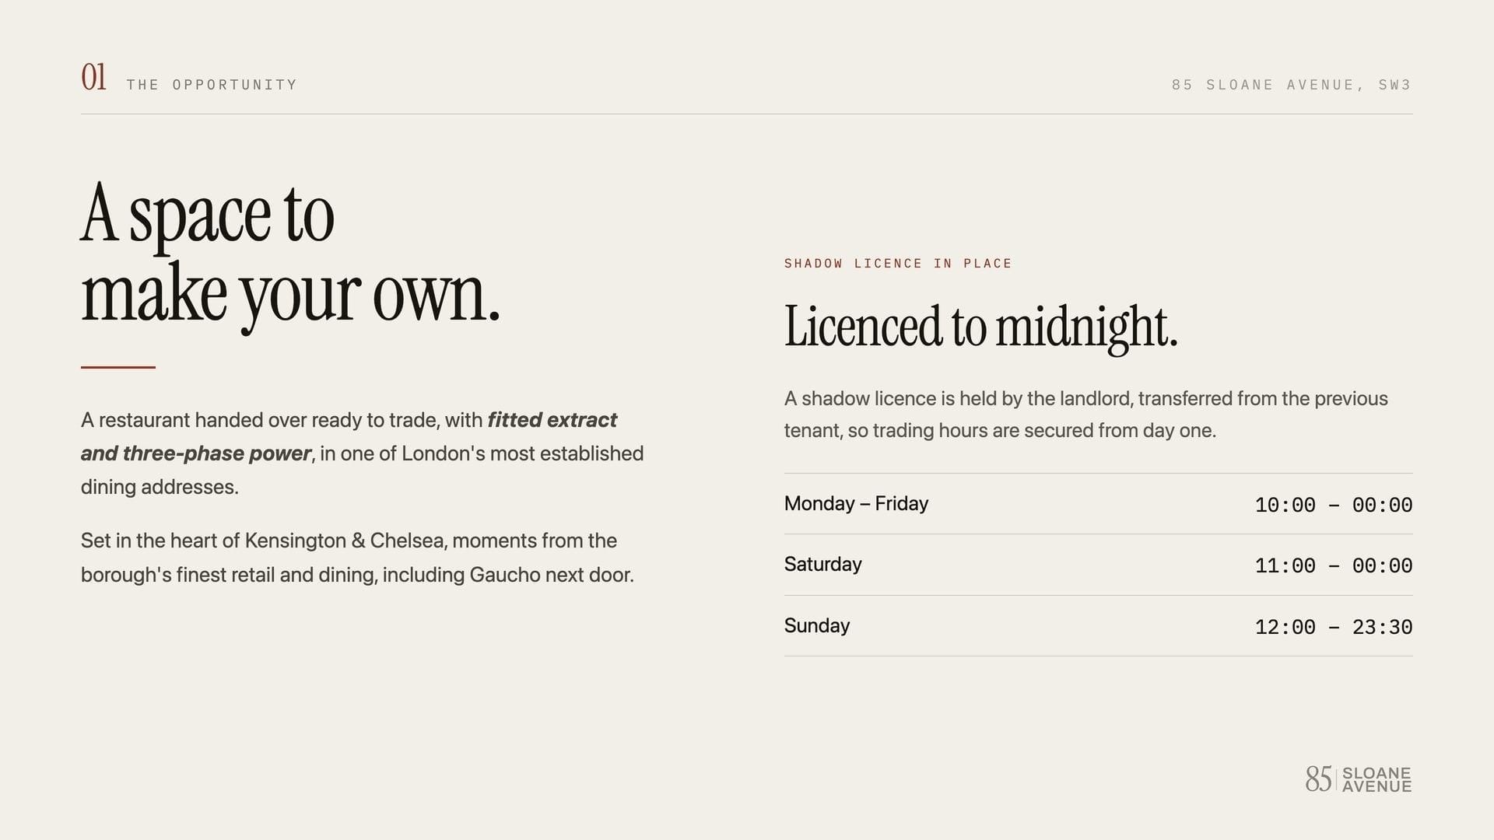
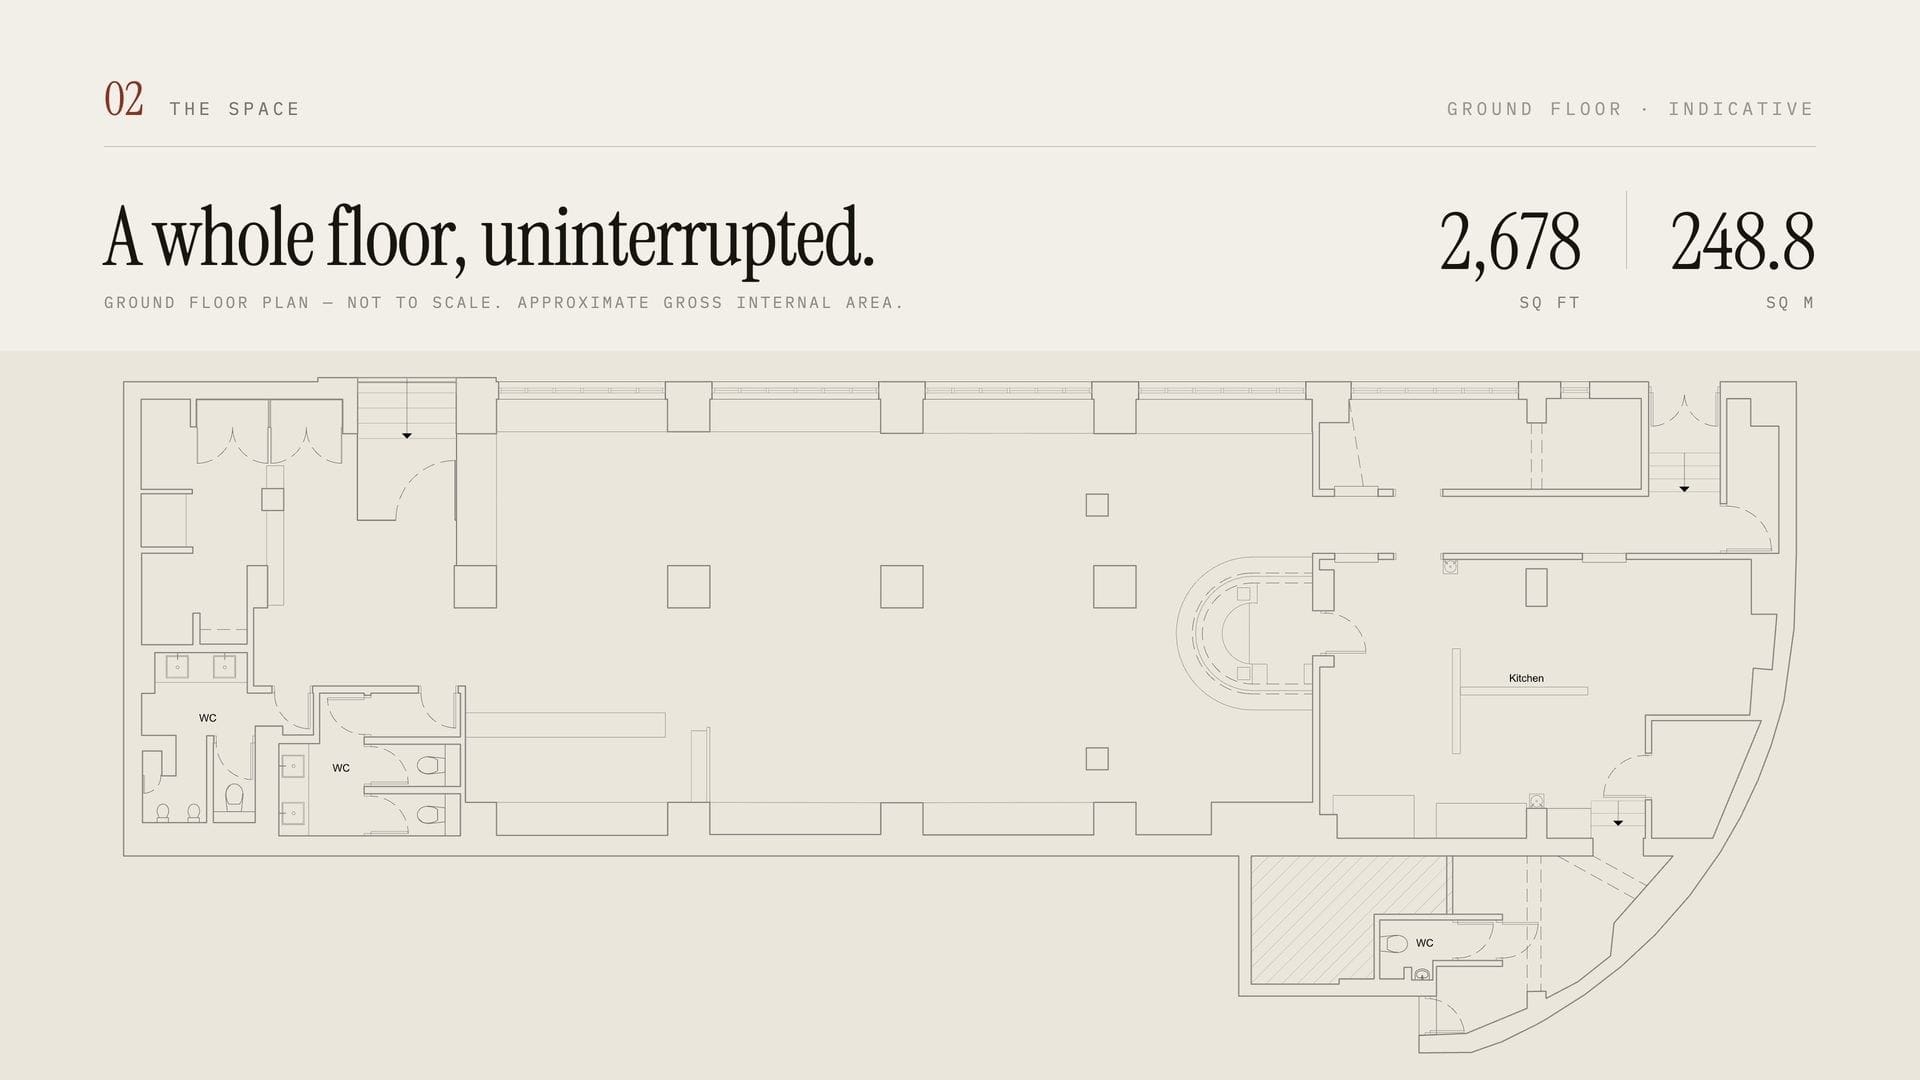
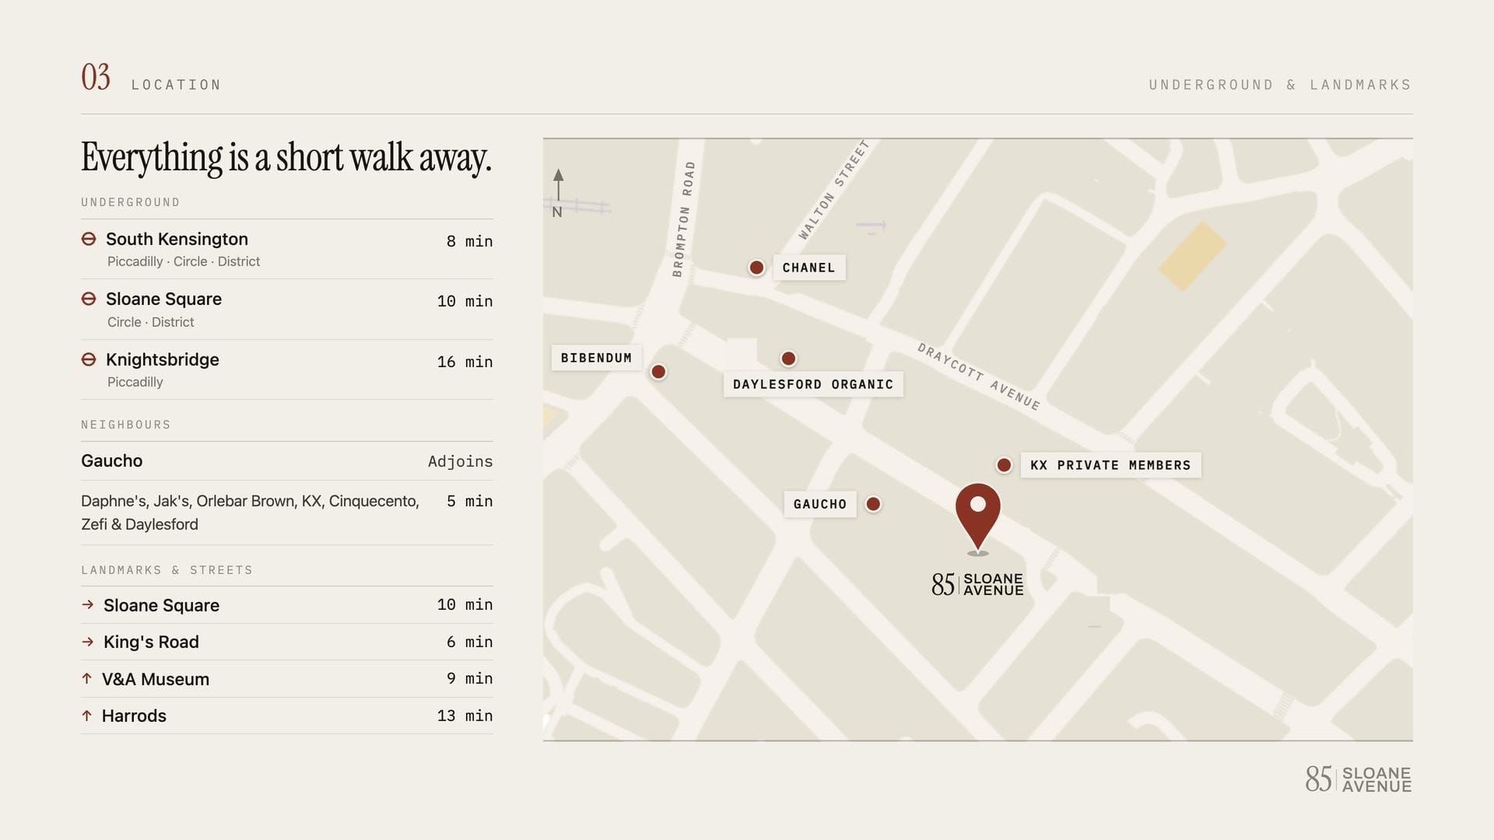
A letting brochure for 85 Sloane Avenue, Chelsea SW3, made for Jenkins Law to let a 2,678 sq ft fitted restaurant. We art-directed the brochure from cover to terms, with CGIs of the restaurant at dusk and of its frontage.
The brochure, page by page
Keep looking
All work →
Service
Brochures
Particulars, letting brochures and landlord packs, with CGIs, floor plans and maps.
Commercial property brochure design → Also for Jenkins LawThe Jenkins Law website
The agency website people find on Google, with its own page for every unit.
See the project → Also for Jenkins LawKingsland
A letting brochure for Kingsland Shopping Centre, at the heart of Dalston.
See the project → Also for Jenkins LawRye Lane
A letting brochure for a prime Class E corner unit in Peckham, shown as it will look finished.
See the project →Next project
07 / 07
Fast Credit
A national retailer’s pitch for its next seven stores.
- Landlord pack
- Location maps
Start a project
Who are you?
You needBrochures
Pick one and the rest takes a minute.